
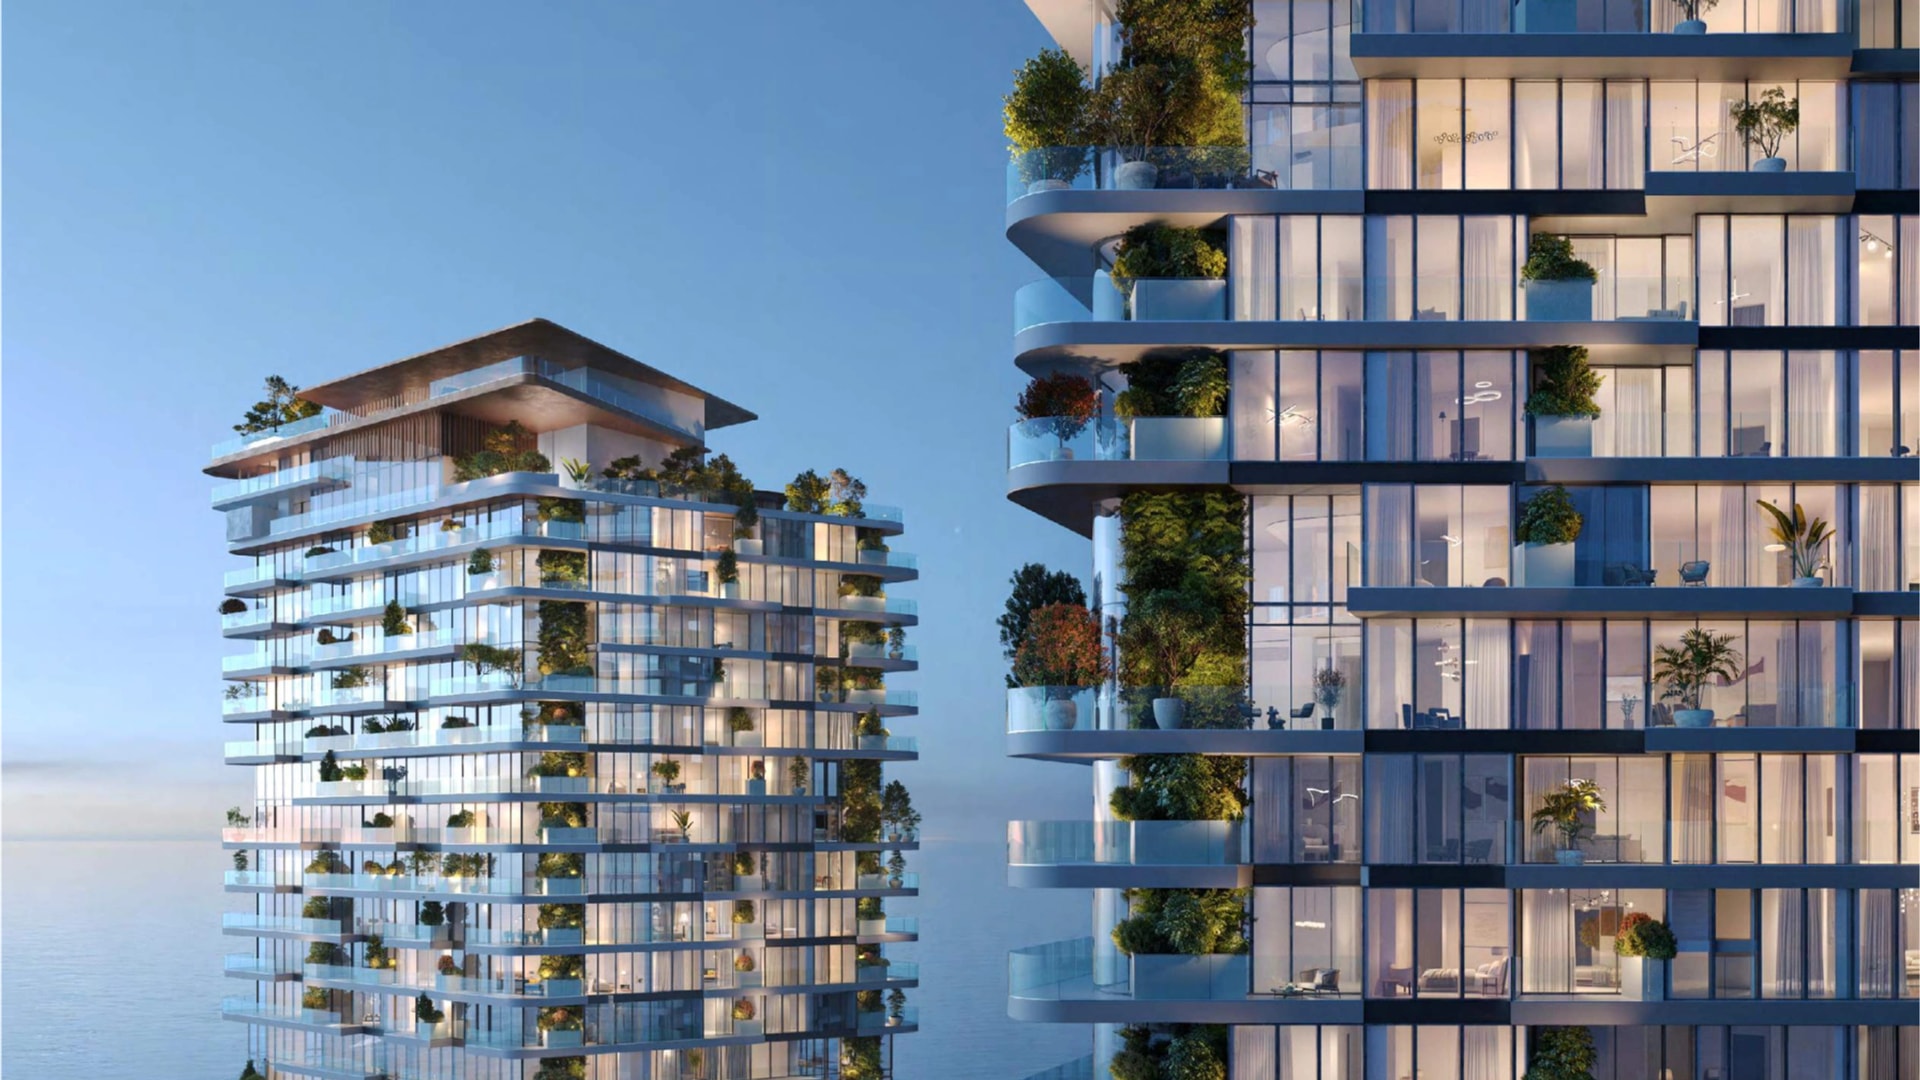

Soulever by Beyond Brings a Fresh Chapter to Dubai Living
Soulever by Beyond A New Address for Refined Living
PriceAED 2.5M
Inside the Design Language of Soulever by Beyond
Soulever by Beyond opens a quiet, confident conversation about how a home in Dubai can actually feel. It is not another launch competing for attention with noise and numbers. Beyond, the name behind this address, builds spaces meant to be lived in slowly, noticed in detail, and remembered long after the first visit.
The Craft Behind Every Corner of Soulever by Beyond
Walk through any render or show unit tied to this address and the intent becomes obvious fast. Rooms are planned around light and proportion rather than trends that fade in a season. Materials feel honest: stone that keeps its texture, timber that ages instead of dating, and glass that frames the sky instead of hiding it. Interiors avoid clutter and lean on calm, considered detailing, so each space earns its purpose rather than filling it. For anyone tired of homes that look identical from one tower to the next, this is a deliberate departure from the usual playbook. Every layout answers a simple question: does this room make daily life easier and quieter? That question shapes the entire build, not just the lobby or the marketing photos, and it shows in details most buyers never think to ask about until they see them in person.
Wellness Spaces Built for Daily Rituals
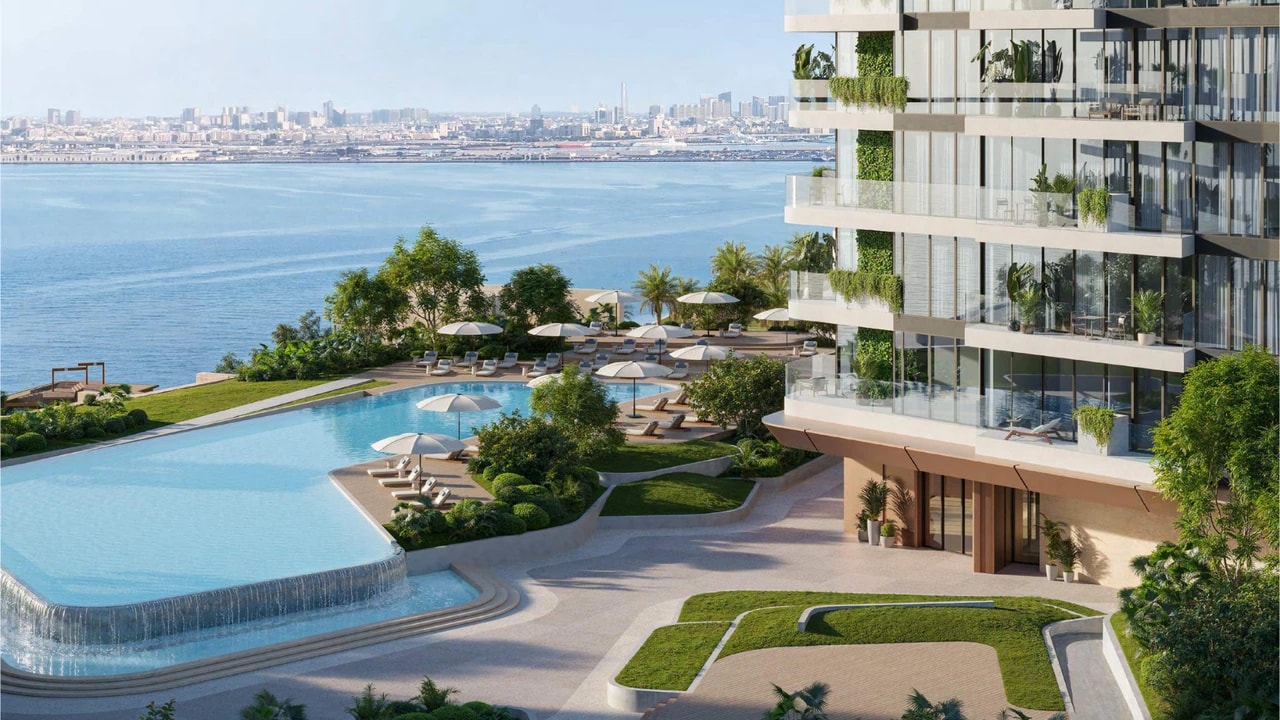
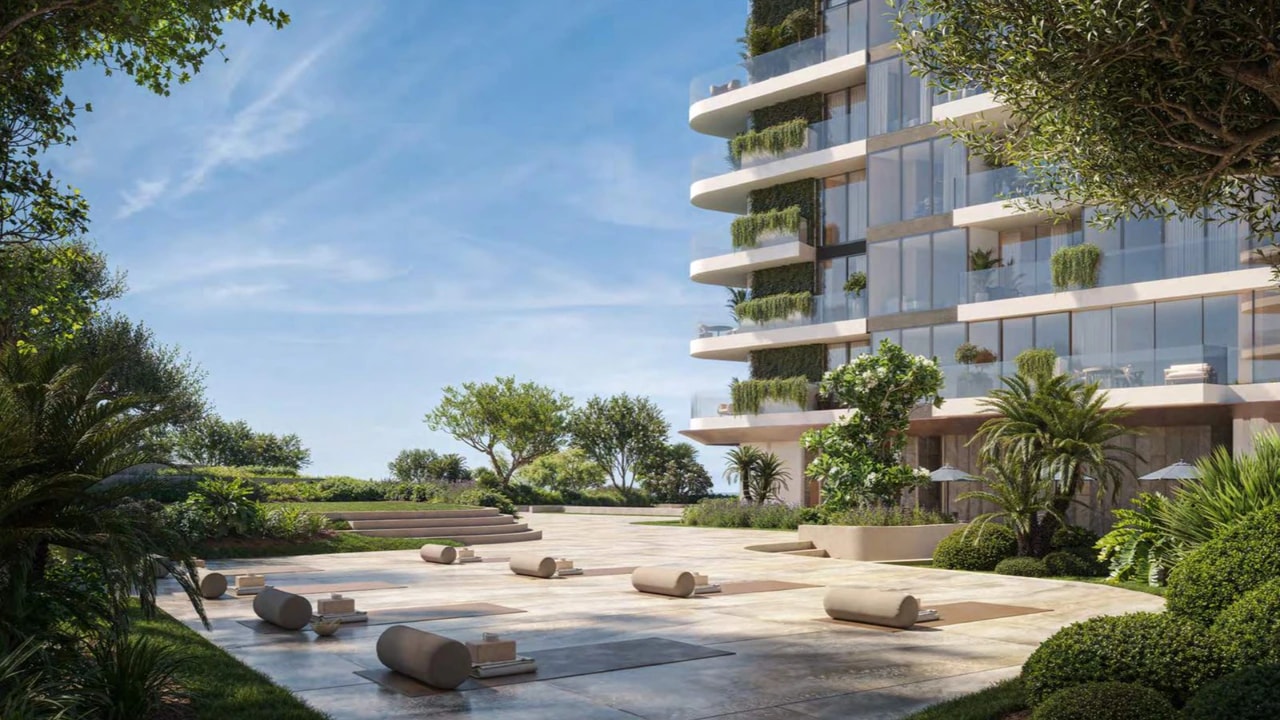
Amenities here are treated as part of the home, not an afterthought bolted on at the end. Beyond has leaned into spaces built around routine: a pool that catches morning light, a gym positioned for quiet focus rather than crowds, and shared lounges that feel private even when others are around. This is where Beyond's approach to detail shows most clearly, in the small choices that most developments skip entirely. Nothing here is oversized for the sake of a brochure photo. Instead, the design assumes residents want their mornings and evenings to feel unhurried, and it plans for that from the first sketch onward, carrying that intention through every shared space in the building.
Flexible Payment Plan
Soulever by Beyond A New Address for Refined Living 50/50
- 10%Down Payment
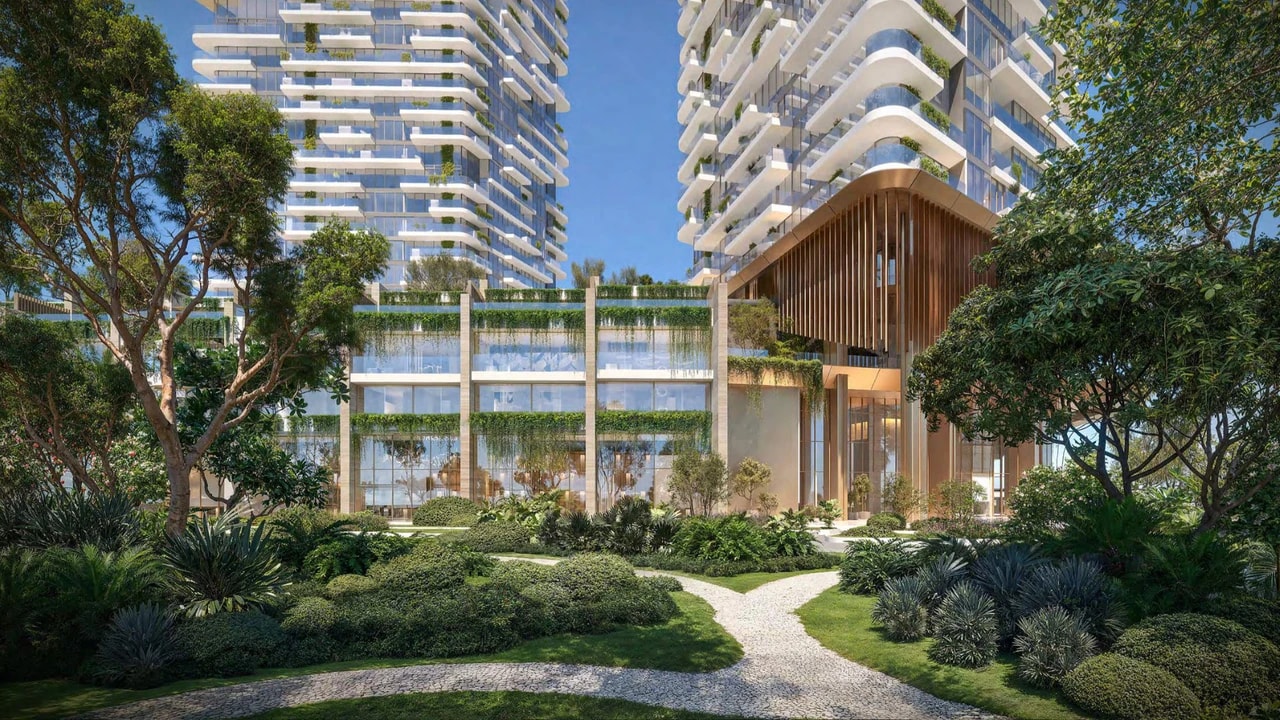
Soulever by Beyond Finishes and Details That Age Well
Wellness in this project is not limited to a signage plan near the entrance. Spa-style finishes appear in shared bathrooms, ventilation is planned rather than patched in later, and outdoor terraces are angled to catch shade at the hours people actually use them. Even service areas, usually hidden and rushed in faster developments, are given proper thought so daily upkeep never disrupts residents. It is a simple standard to hold onto: comfort should not require compromise once the sales brochure is put away, and every finish should still make sense years after move-in, not only on handover day. None of this needs to be complicated to explain either. Ceilings are set at heights that make rooms feel taller without shouting about it, and storage is planned into the layout instead of squeezed in as a last-minute fix.
Soulever by Beyond Location and Accessibility
Loading map…
Premium location
Set in a sought-after area with strong investment potential and quality of life.
Great accessibility
Well connected by road and public transport for easy commutes and day-to-day errands.
A Clear Next Step Toward This Address
Anyone exploring Soulever by Beyond deserves clear, honest answers before making a decision this size. Autograph Realtors works alongside interested buyers to walk through floor plans, payment structures, and handover timelines without pressure or rushed pitches. The goal stays simple: help people understand exactly what they are choosing, then let the home speak for itself. For those ready to see what this address offers in person, reaching out to the Autograph Realtors team is the easiest next step toward a clear, informed decision.
- Yoga & Wellness Studio
- Waterfront Gym
- Infinity Pool & Sun Deck
- Spa & Treatment Rooms
- Library & Residents' Lounge
- Private Cinema
- Kids' Play Area & Family Pool
- Podium Park & Gardens
- Covered Parking & High-Speed Elevators